
Open House Sat, Sep 12th 10:00 AM - 12:00 PM
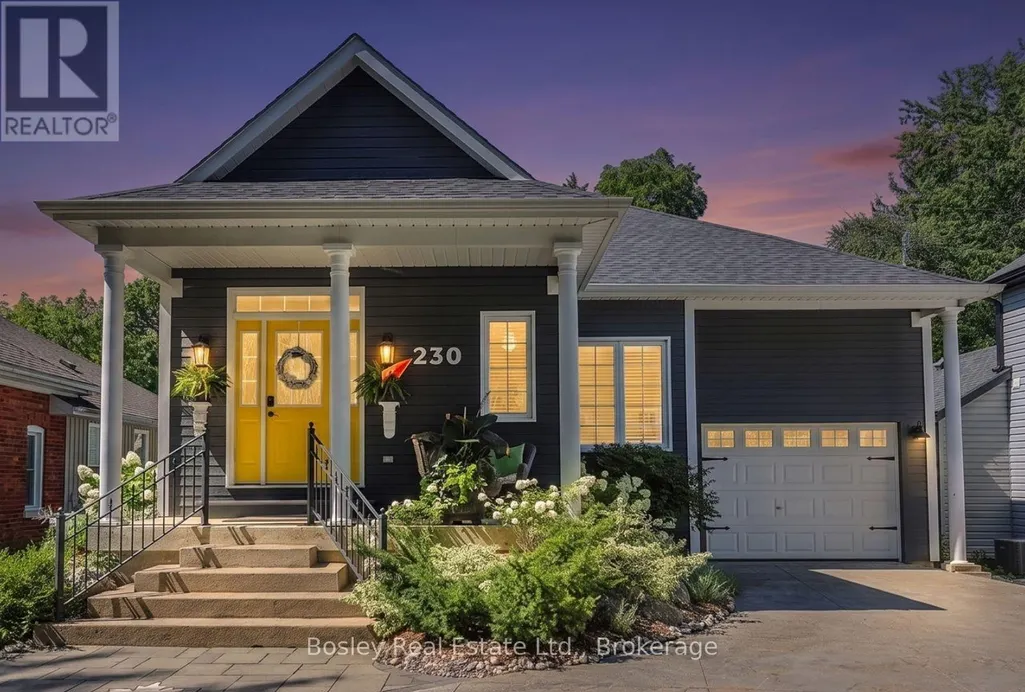
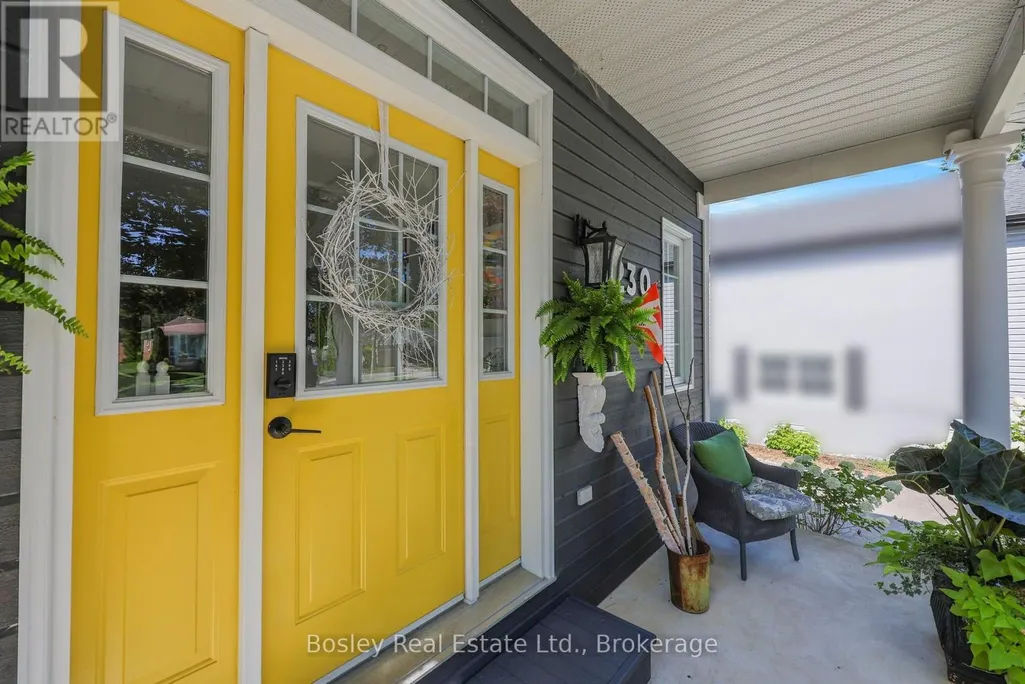
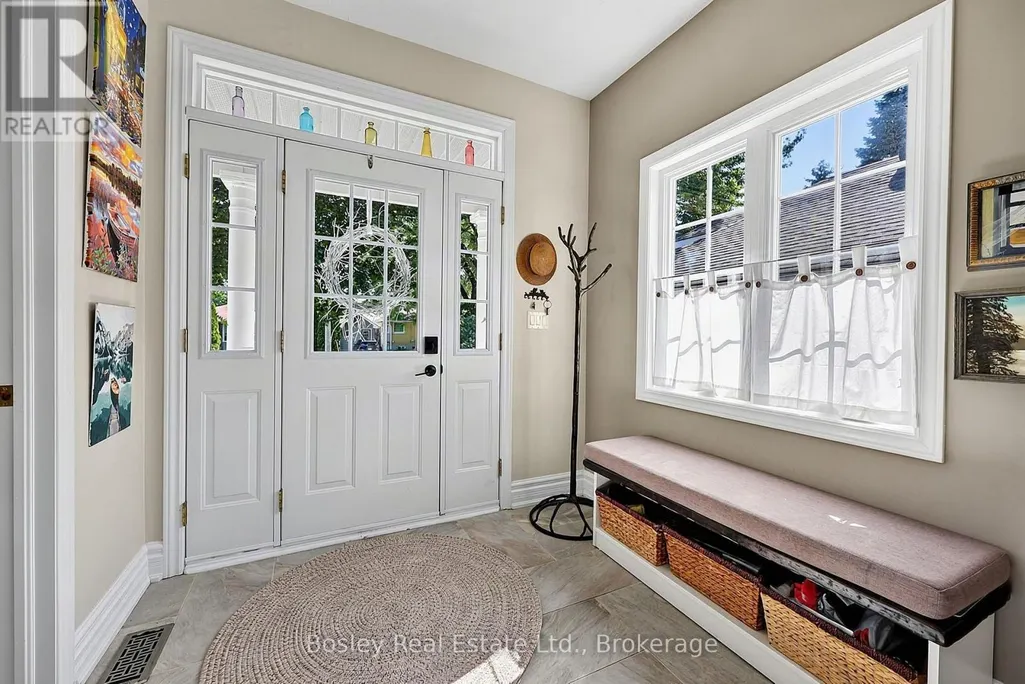
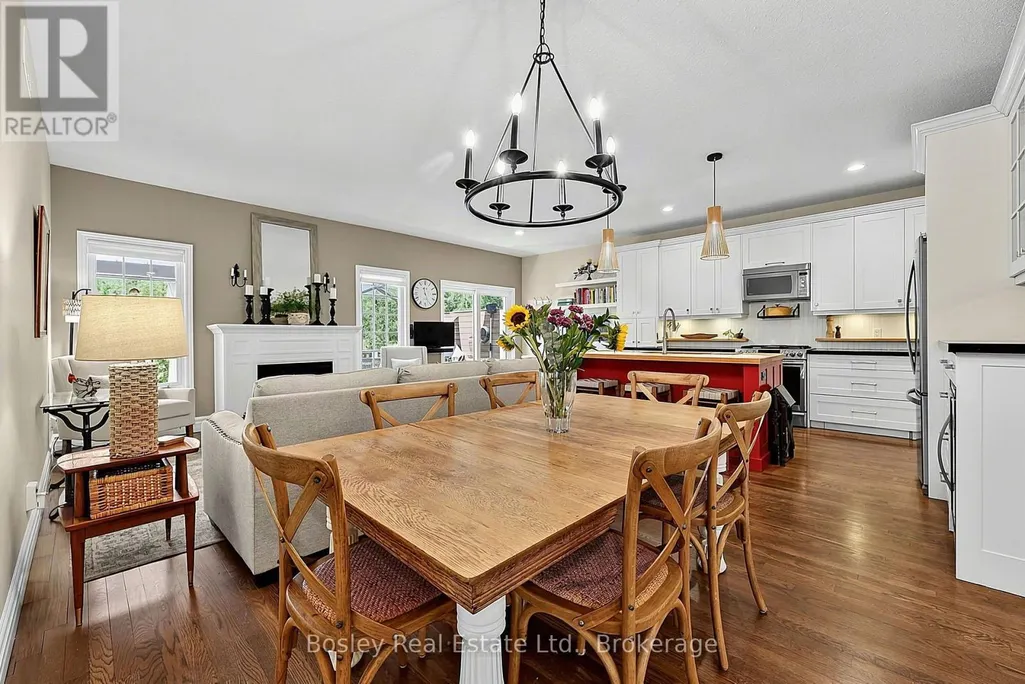
Address
230 Napier Street, Collingwood, ON
Price
$ 1,288,000
Open House Sat, Sep 12th 10:00 AM - 12:00 PM
Property Attributes
- ID#S13740414
- TypeSingle Family
- Listing Status Active
- MunicipalityCollingwood
- CityCollingwood
- AreaCollingwood
- NeighbourhoodCollingwood
- Postal CodeL9Y 3T3
- StyleRaised bungalow
- Price$ 1,288,000
- Bedrooms2+2
- Bathrooms3
- Half Bathrooms0
Data Source:
Canadian Real Estate Association (CREA)
Property Description
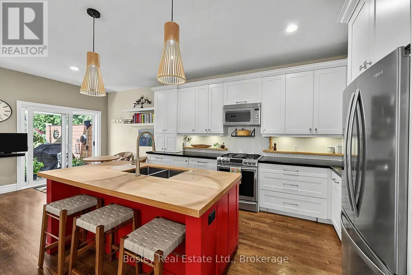
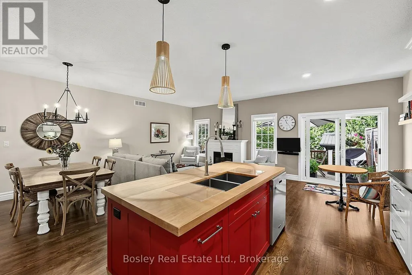
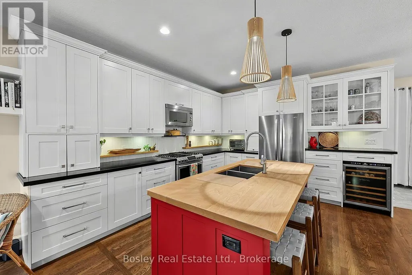
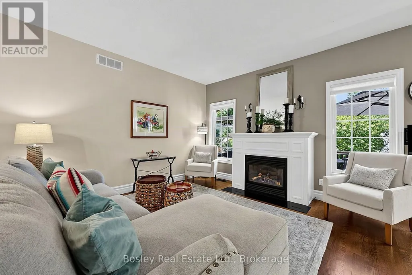
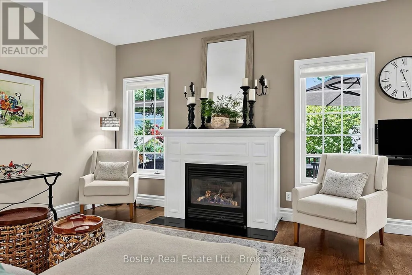
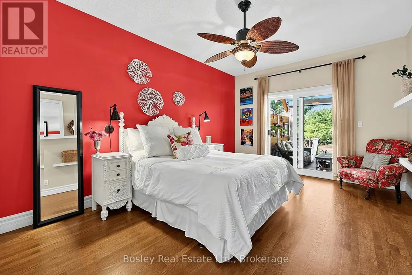
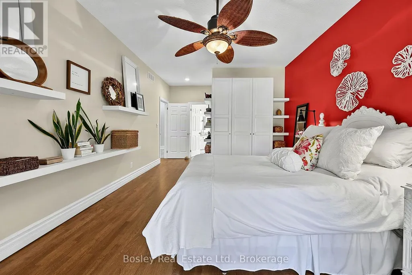
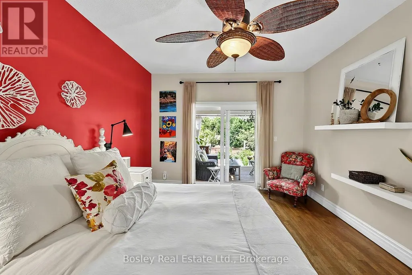
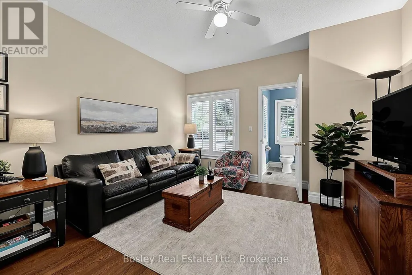
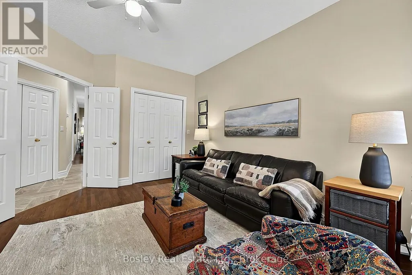
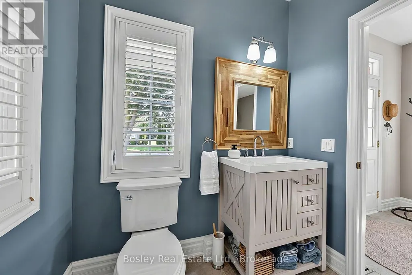
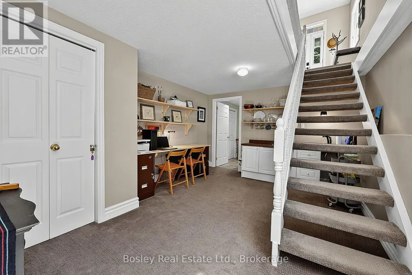
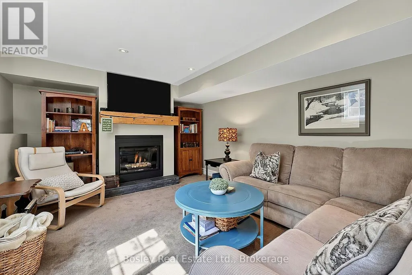
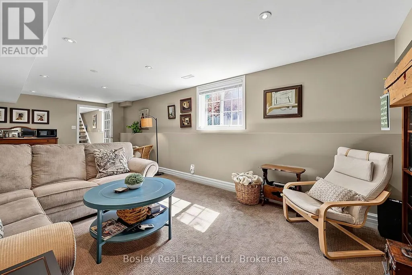
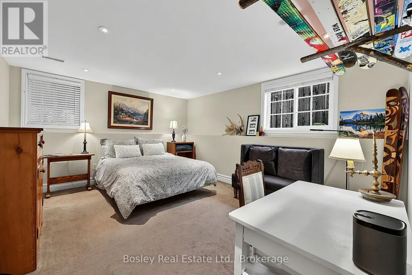
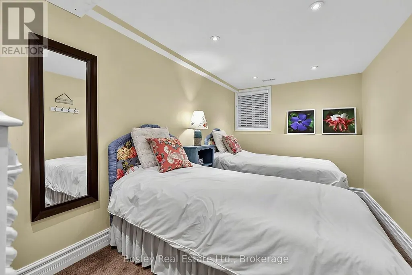
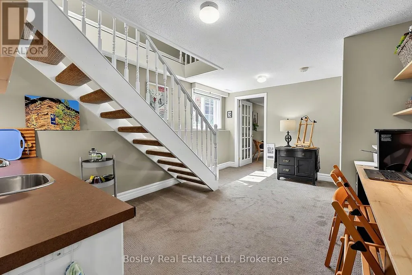
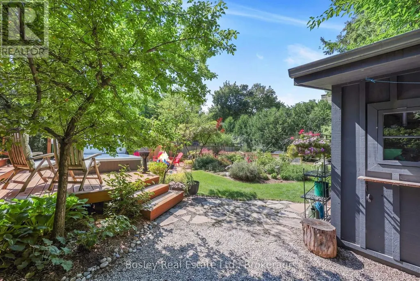
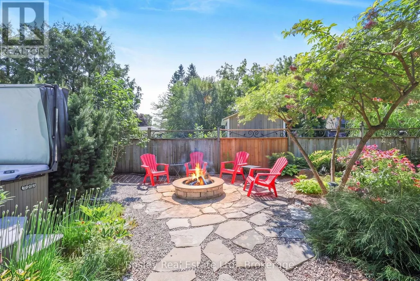
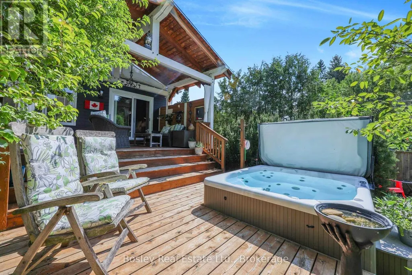
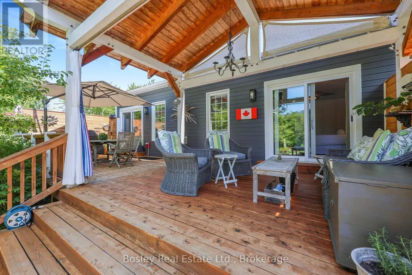
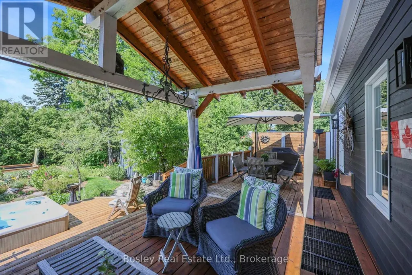
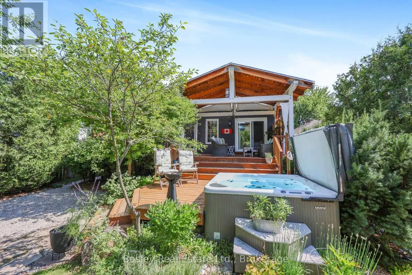
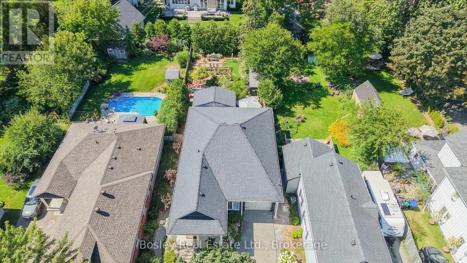
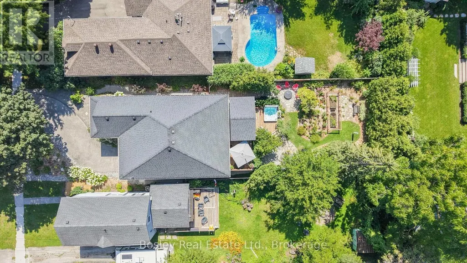
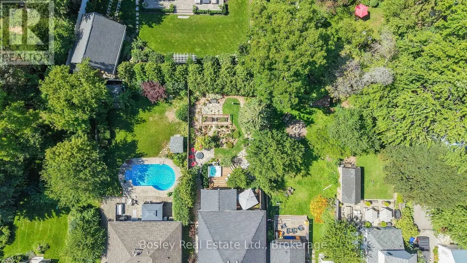
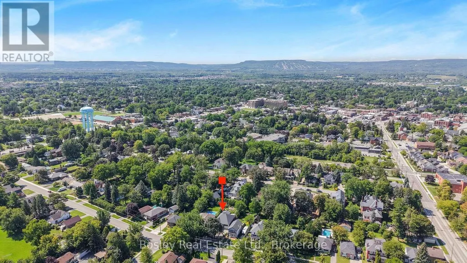
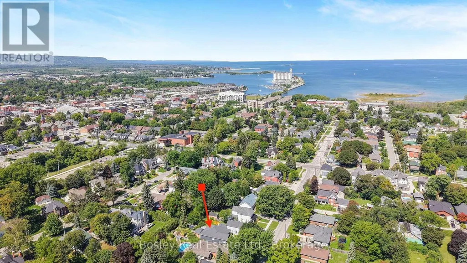
Offering 2,800+ sq. ft. of thoughtfully finished living space, this meticulously cared-for raised bungalow is generous in scale & beautifully proportioned throughout. A winding stone driveway leads to a private setting, well back from the quiet street on a large, beautifully landscaped lot. Inside this 4 bed 3 bath home, an easy, natural flow creates inviting spaces for everyday living & entertaining. The bright, open-concept main floor centres around a custom chef's kitchen with Caesarstone counters, beech island, S/S appliances, dual-zone wine fridge, plenty of counter space & storage, incl. appliance garages. Solid oak hardwood, gas fireplace & main-floor laundry add to the ease of bungalow living. The spacious primary features a walk-in closet, ensuite & private walk out, while a 2nd main-floor bdrm/den with ensuite is ideal for family, guests or a private office. The attached garage has direct entry to the home. An impressive 33-ft deck & post-and-beam pavilion creates a truly special outdoor oasis for dining, entertaining or taking it all in. A hot tub, stone fire pit, mature trees & gardens create a wonderfully private retreat. The best of Collingwood is close when you want it. Meet for coffee, discover a new restaurant, browse downtown, fit in a workout, hit the trails, play a round, paddle Georgian Bay or catch a spectacular sunset. Different interests, different pace, with the freedom to embrace as much or as little as you choose. The bright, fully finished lower level features large above-grade windows, 2 additional bdrms, a large family rm with gas fireplace, kitchenette, 4-pc bath with heated floors & excellent storage. Comfortable for family, guests, work or potential income. It all comes together in a home with room to live on your terms & the privacy to truly enjoy it. Spend weekends and holidays or make it home year-round. Either way, there are plenty of unforgettable memories waiting to be made in this exceptional home. (id:7434)
General Features
| Features | Level lot, Lighting, Sump Pump |
|---|---|
| Property Type | Single Family |
| Zoning Description | R2 |
| CommunityName | Collingwood |
| Amenities | Golf Nearby, Hospital, Ski area |
| Building Amenities | Canopy, Fireplace(s) |
| Building Appliances | Hot Tub, Garage door opener remote(s), Central Vacuum, Water Heater, Dishwasher, Dryer, Freezer, Garage door opener, Range, Washer, Whirlpool, Window Coverings, Wine Fridge, Refrigerator |
| Building Architectural Style | Raised bungalow |
| Building Cooling Type | Central air conditioning |
| Location Description | Cross Streets: Napier Street and Ontario Street. ** Directions: Hurontario south to Hume, east (left) to Napier, north (left) to house, or Ontario St. east to Napier and south (right) to house. |
| Parking Space Total | 5 |
| Foundation Type | Concrete |
| Building Type | House |
| Ownership Type | Freehold |
| Building.StoriesTotal | 1 |
Interior Features
| Building Fireplace Present | True |
|---|---|
| Building Fireplace Total | 2 |
| Building Heating Type | Forced air |
| Building Heating Fuel | Natural gas |
| Basement Development | Finished |
| Basement Type | Full (Finished) |
| Construction Style Attachment | Detached |
| Flooring Type | Tile, Carpeted, Hardwood |
| Living Area Range | 1100 |
| Bedrooms | 2+2 |
Exterior Features
| Structure | Deck, Patio(s), Porch |
|---|---|
| Water Front Type | Waterfront |
| Land Amenities | Golf Nearby, Hospital, Ski area |
| Landscape Features | Landscaped |
| Sewer | Sanitary sewer |
| Exterior Finish | Wood |
Room Details
| Room | Dimensions | Level | Flooring | Details |
|---|---|---|---|---|
| Bathroom | 2.46 m x 1.96 m | Main level | 1.96 m | |
| Bedroom 2 | 4 m x 4.28 m | Main level | 4.28 m | |
| Bedroom 3 | 4.53 m x 2.53 m | Lower level | 2.53 m | |
| Bedroom 4 | 4.53 m x 3.68 m | Lower level | 3.68 m | |
| Dining room | 5.43 m x 2.79 m | Main level | 2.79 m | |
| Family room | 8.53 m x 5.46 m | Lower level | 5.46 m | |
| Foyer | 6 m x 2.35 m | Main level | 2.35 m | |
| Kitchen | 3.85 m x 3.67 m | Main level | 3.67 m | |
| Living room | 6.46 m x 2.86 m | Main level | 2.86 m | |
| Office | 4.73 m x 3.48 m | Lower level | 3.48 m | |
| Other | 3.64 m x 1.23 m | Main level | 1.23 m | |
| Primary Bedroom | 6.71 m x 3.58 m | Main level | 3.58 m |
Amenities
- Views
- New Construction
- Adult 55+
- Lease To Own
- No Strata Fees
- Furnished
- Primary On Main
- Air Conditioning
- Seller Finance
- Green
- Fixer Upper
- Horse
- Golf
- Fireplace
- Deck
- Garage
- Basement
- Pool

Property vs Single Family Average in L9Y 3T3
Price
In The Neighbourhood
Open House
Collingwood
$ 1,899,000
- Type
- Single Family
- Rooms
- 4 Beds + 4.5 Baths
Forest Hill Real Estate Inc.
Just Listed
Collingwood
$ 599,000
- Type
- Single Family
- Rooms
- 3 Beds + 1.5 Baths
Bosley Real Estate Ltd.
Just Listed
Collingwood
$ 7,000
- Type
- Single Family
- Rooms
- 4 Beds + 2.5 Baths
Sotheby's International Realty Canada
Open House
Collingwood
$ 1,249,000
- Type
- Single Family
- Rooms
- 3 Beds + 3.5 Baths
Royal LePage Locations North
Just Listed
Collingwood
$ 829,000
- Type
- Single Family
- Rooms
- 4 Beds + 3.5 Baths
ROYAL LEPAGE SIGNATURE REALTY
Open House
Collingwood
$ 624,999
- Type
- Single Family
- Rooms
- 3 Beds + 1.5 Baths
Royal LePage Locations North
Just Listed
Calgary
$ 1,299,000
- Type
- Single Family
- Size
- 2,077 SqFt
- Rooms
- 5 Beds + 3.5 Baths
RE/MAX Real Estate (Mountain View)
Open House
Calgary
$ 850,000
- Type
- Single Family
- Size
- 1,201 SqFt
- Rooms
- 4 Beds + 2.5 Baths
Real Broker
Open House
Collingwood
$ 929,000
- Type
- Single Family
- Rooms
- 4 Beds + 1.5 Baths
Royal LePage Locations North
Open House
Collingwood
$ 3,300,000
- Type
- Single Family
- Rooms
- 5 Beds + 3.5 Baths
Sotheby's International Realty Canada
