
Open House Sun, Sep 13th 11:00 AM - 01:00 PM



Address
7 Coles Court, Wasaga Beach, ON
Price
$ 799,999
Open House Sun, Sep 13th 11:00 AM - 01:00 PM
Property Attributes
- ID#S13760490
- TypeSingle Family
- Listing Status Active
- MunicipalityWasaga Beach
- CityWasaga Beach
- AreaWasaga Beach
- NeighbourhoodWasaga Beach
- Postal CodeL9Z 1H5
- StyleRaised bungalow
- Price$ 799,999
- Bedrooms5
- Bathrooms2
- Half Bathrooms0
Data Source:
Canadian Real Estate Association (CREA)
Property Description
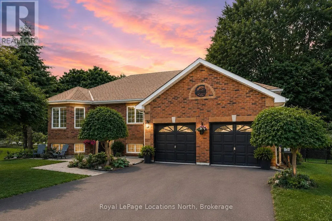
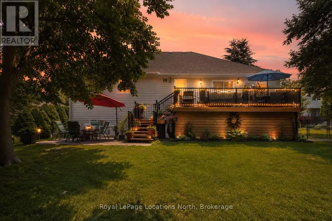
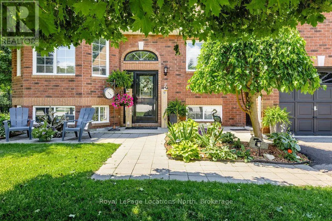
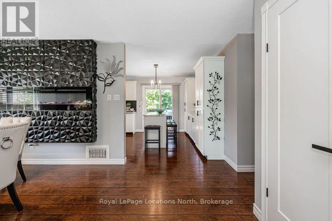
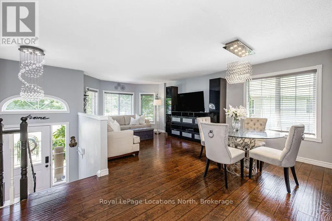
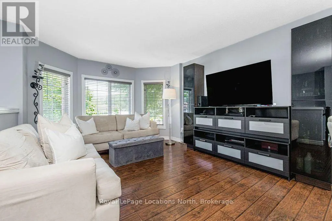
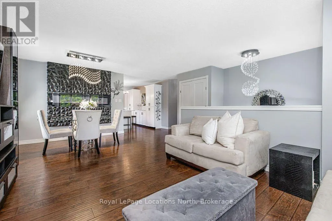
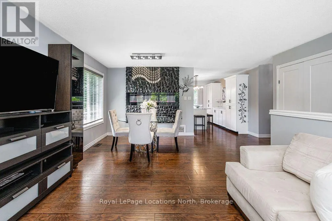
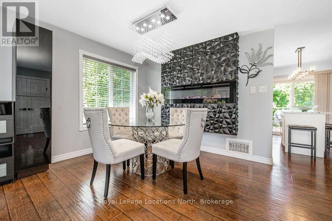
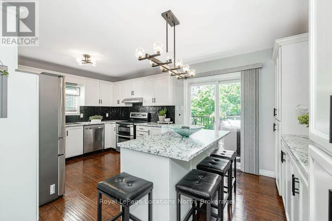
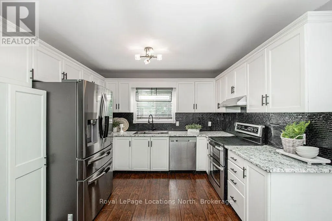
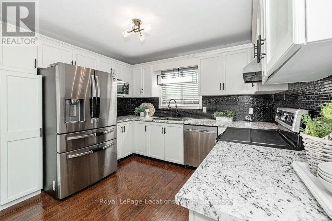
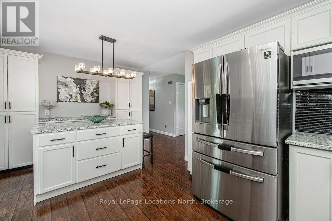
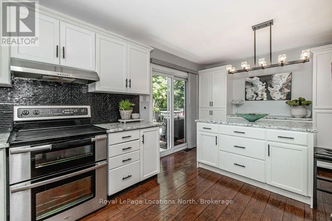
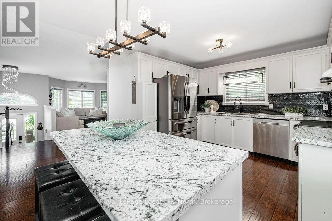
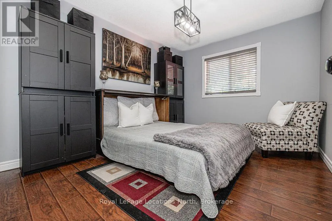
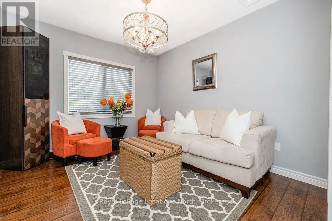
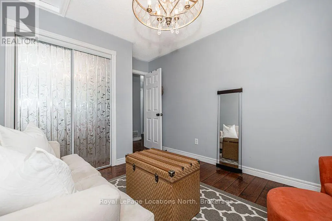
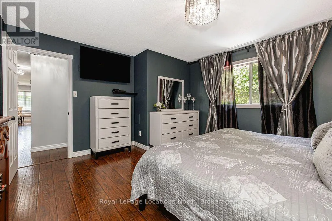
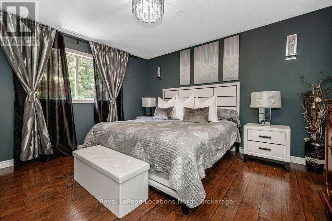
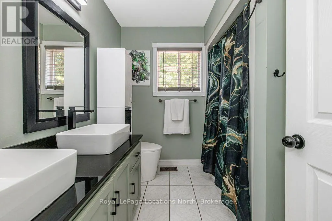
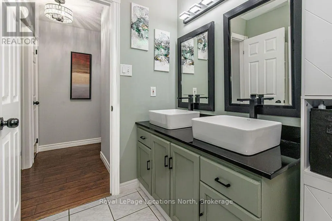
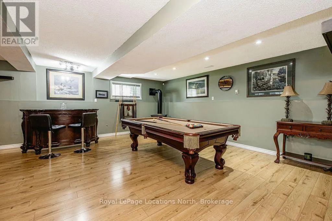
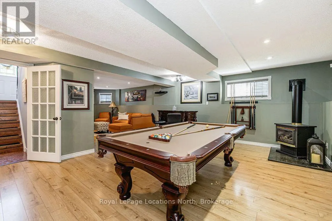
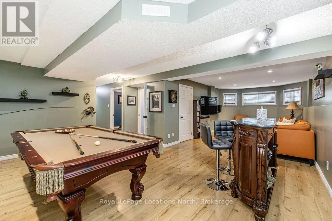
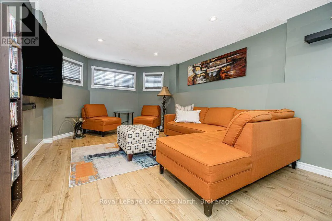
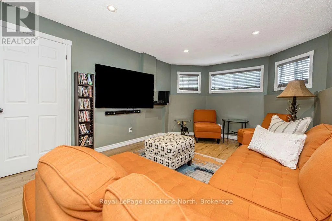
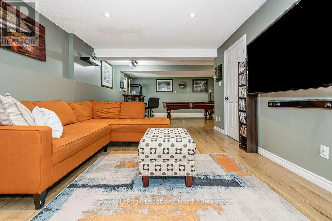
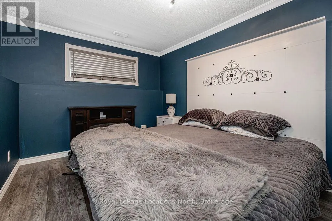
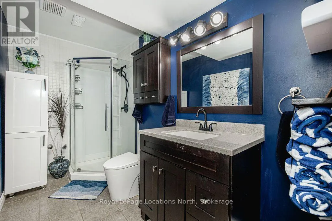
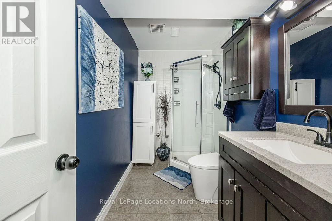
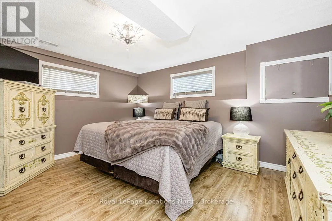
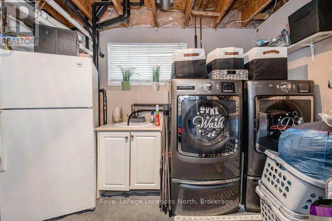
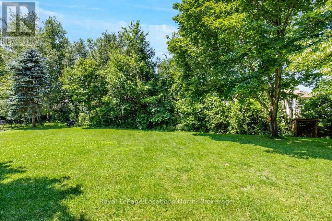
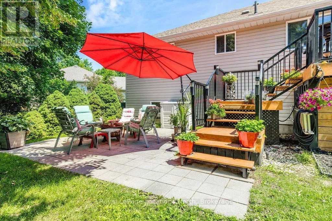
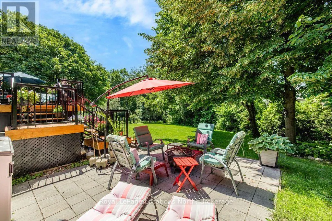
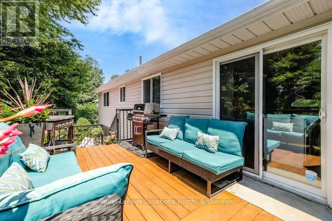
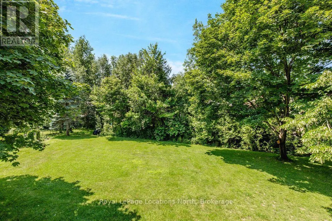
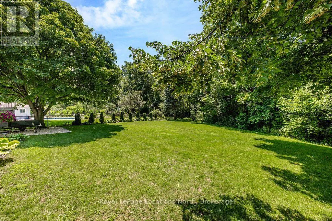
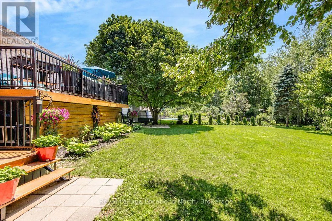
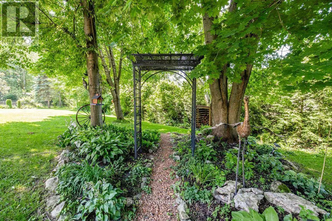
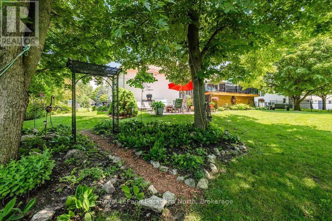
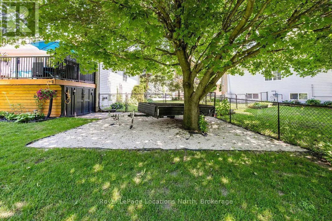
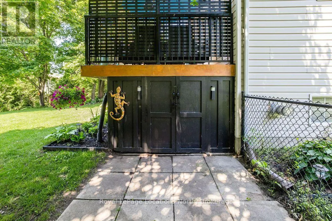
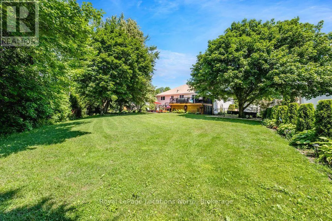
Welcome to 7 Coles Court, Wasaga Beach, tucked at the end of a quiet cul-de-sac with no through traffic. This beautifully updated raised bungalow sits on a large, mature-treed, pool-sized lot offering exceptional privacy. Over 172 ft of backyard depth, a private patio and a 10' x 24' sundeck with storage below. Fully enclosed by lush, mature trees for year-round seclusion, this backyard is designed for those who want to disconnect and unwind without ever leaving home. Five bedrooms & two bathrooms make this ideal for families or those who love to host. The main level features three bedrooms, a spacious 5PC bath & an updated kitchen with stainless steel appliances (dishwasher & large capacity microwave 2023), built-in pantry, coffee bar & large island. Sliding patio doors open directly to the deck & that stunning private backyard. The open-concept living & dining area is anchored by a feature wall & a striking 6 ft electric fireplace. The fully finished basement adds a family room with a gas fireplace, recreation room, two additional bedrooms, laundry & a fully renovated bathroom (2024). Recent updates are extensive: roof insulation (2023), freshly painted main floor (2023), freshly painted lower bathroom & bedroom (2026), paved driveway (2024), updated countertops (2024), new deck and railing (2024) & added privacy trees (2024). Major mechanicals including the tankless water heater, central air, furnace & heat pump were all replaced in 2023, along with upgraded light fixtures, hardware & vents throughout. The heated, insulated 22' x 22' double-car garage (new heater and 2 Chamberlain electric door openers 2024) includes two storage lofts & an in ground sprinkler system keeps the grounds looking sharp all season. Situated in the sought-after Blueberry Trails community, this home is just steps from trails, parks, schools & the world-famous beaches of Wasaga Beach. The perfect setting for active, outdoor living. Quick closing available. (id:7434)
General Features
| Features | Wooded area, Irregular lot size, Level |
|---|---|
| Community Features | Community Centre |
| Property Type | Single Family |
| CommunityName | Wasaga Beach |
| Amenities | Beach, Golf Nearby, Schools |
| Building Age | 16 to 30 years |
| Building Amenities | Fireplace(s) |
| Building Appliances | Garage door opener remote(s), Central Vacuum, Water Heater - Tankless, Dishwasher, Dryer, Garage door opener, Microwave, Range, Stove, Washer, Whirlpool, Window Coverings, Refrigerator |
| Building Architectural Style | Raised bungalow |
| Building Cooling Type | Central air conditioning |
| Location Description | Cross Streets: River Road W and Silver Birch Avenue. ** Directions: Blueberry Trail to Royal Beech to Coles. |
| Parking Space Total | 8 |
| Foundation Type | Concrete |
| Building Type | House |
| Ownership Type | Freehold |
| Building.StoriesTotal | 1 |
Interior Features
| Building Fireplace Present | True |
|---|---|
| Building Fireplace Total | 2 |
| Building Heating Type | Forced air |
| Building Heating Fuel | Natural gas |
| Basement Type | Full |
| Construction Style Attachment | Detached |
| Flooring Type | Laminate |
| Living Area Range | 1100 |
| Bedrooms | 5 |
Exterior Features
| Structure | Deck, Patio(s) |
|---|---|
| Land Amenities | Beach, Golf Nearby, Schools |
| Landscape Features | Landscaped, Lawn sprinkler |
| Sewer | Sanitary sewer |
| Exterior Finish | Brick Facing, Vinyl siding |
| Fence Type | Fully Fenced, Fenced yard |
Room Details
| Room | Dimensions | Level | Flooring | Details |
|---|---|---|---|---|
| Bedroom 2 | 3.08 m x 3.7 m | Main level | 3.7 m | |
| Bedroom 3 | 3.04 m x 4.09 m | Main level | 4.09 m | |
| Bedroom 4 | 3.44 m x 4.43 m | Lower level | 4.43 m | |
| Bedroom 5 | 2.86 m x 4.12 m | Lower level | 4.12 m | |
| Dining room | 5.23 m x 3 m | Main level | 3 m | |
| Kitchen | 5.23 m x 3.45 m | Main level | 3.45 m | |
| Laundry room | 3.2 m x 3.44 m | Lower level | 3.44 m | |
| Living room | 3.58 m x 3.91 m | Main level | 3.91 m | |
| Primary Bedroom | 4.43 m x 4.08 m | Main level | 4.08 m | |
| Recreational, Games room | 5.61 m x 9.96 m | Lower level | 9.96 m |
Amenities
- Views
- New Construction
- Adult 55+
- Lease To Own
- No Strata Fees
- Furnished
- Primary On Main
- Air Conditioning
- Seller Finance
- Green
- Fixer Upper
- Horse
- Golf
- Fireplace
- Deck
- Garage
- Basement
- Pool

Property vs Single Family Average in L9Z 1H5
Price
In The Neighbourhood
Open House
Wasaga Beach
$ 1,198,000
- Type
- Single Family
- Rooms
- 5 Beds + 3 Baths
Royal LePage Locations North
Open House
Wasaga Beach
$ 695,000
- Type
- Single Family
- Rooms
- 4 Beds + 3 Baths
RE/MAX Four Seasons Realty Limited
Open House
Wasaga Beach
$ 799,000
- Type
- Single Family
- Rooms
- 4 Beds + 3 Baths
Royal LePage Locations North
Just Listed
Wasaga Beach
$ 2,800
- Type
- Single Family
- Rooms
- 4 Beds + 3.5 Baths
ROYAL LEPAGE PREMIUM ONE REALTY
Open House
Wasaga Beach
$ 849,900
- Type
- Single Family
- Rooms
- 4 Beds + 3 Baths
RE/MAX By The Bay Brokerage
Just Listed
Wasaga Beach
$ 575,000
- Type
- Single Family
- Rooms
- 4 Beds + 2.5 Baths
RE/MAX REALTY SERVICES INC.
Open House
Wasaga Beach
$ 749,900
- Type
- Single Family
- Rooms
- 4 Beds + 2.5 Baths
RE/MAX By The Bay Brokerage
