
Open House Sun, Sep 13th 12:00 PM - 02:00 PM

Address
32 Christy Drive, Wasaga Beach, ON
Price
$ 695,000
Open House Sun, Sep 13th 12:00 PM - 02:00 PM
Property Attributes
- ID#S13764966
- TypeSingle Family
- Listing Status Active
- MunicipalityWasaga Beach
- CityWasaga Beach
- AreaWasaga Beach
- NeighbourhoodWasaga Beach
- Postal CodeL9Z 1C9
- StyleRaised bungalow
- Price$ 695,000
- Bedrooms2+2
- Bathrooms3
- Half Bathrooms0
Data Source:
Canadian Real Estate Association (CREA)
Property Description
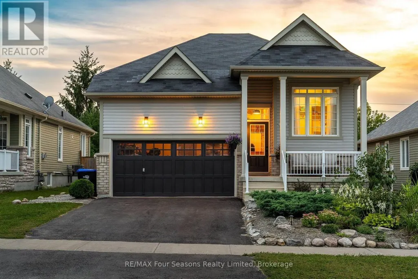
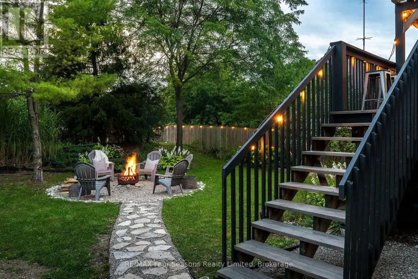
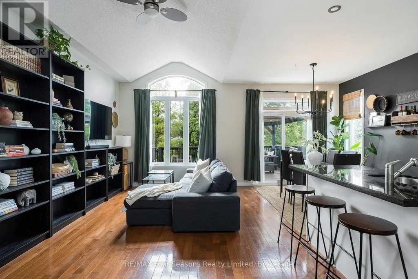
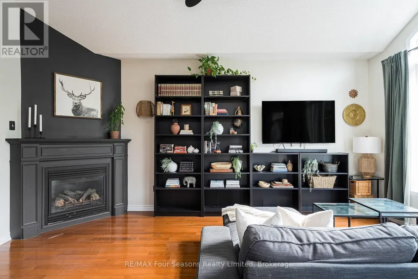
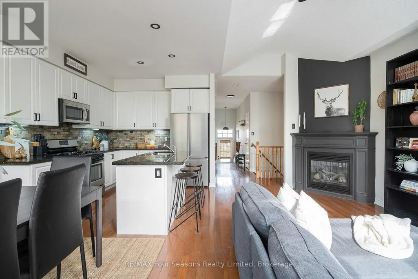
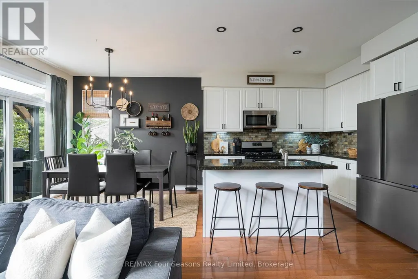
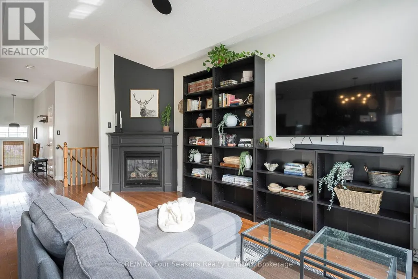
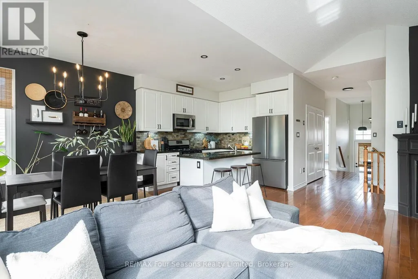
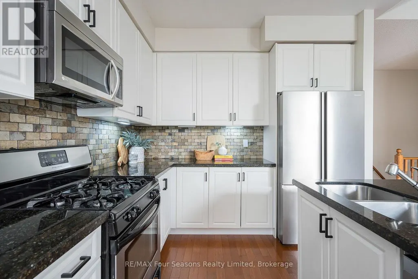
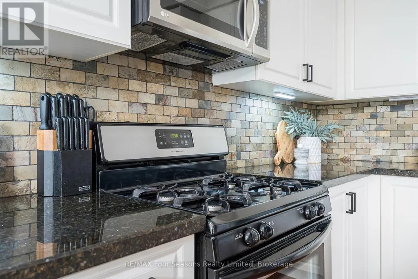
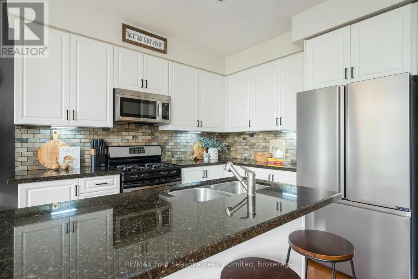
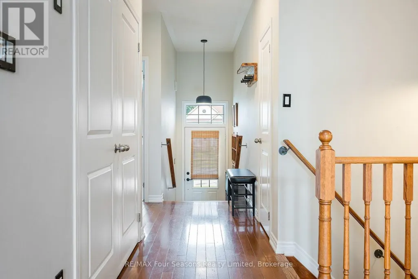
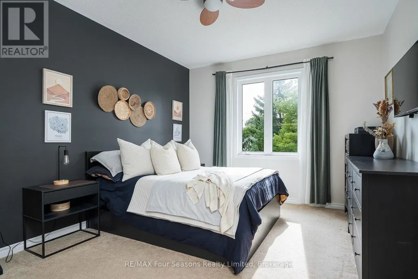
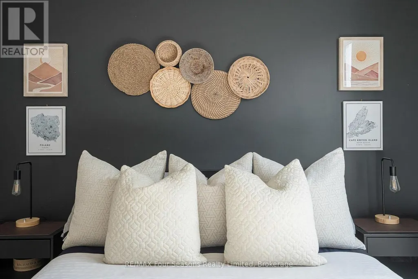
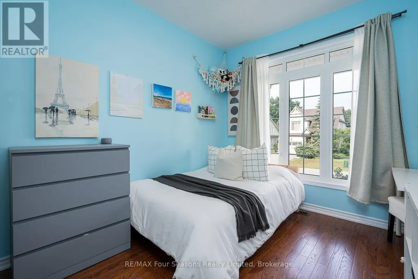
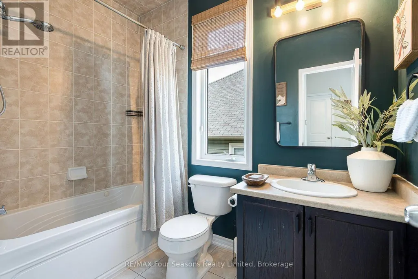
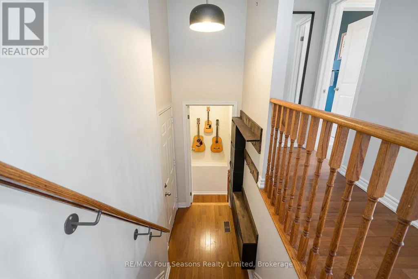
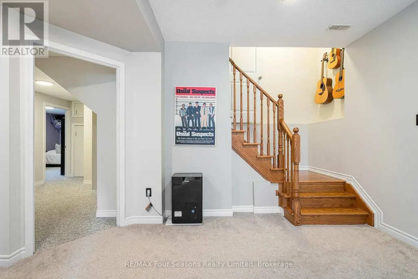
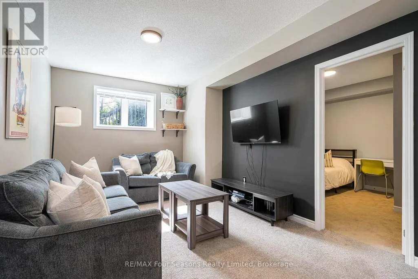
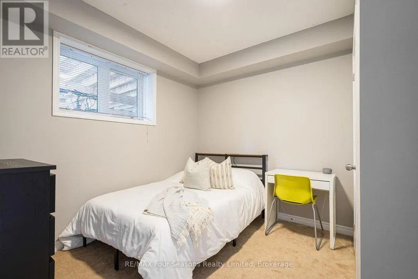
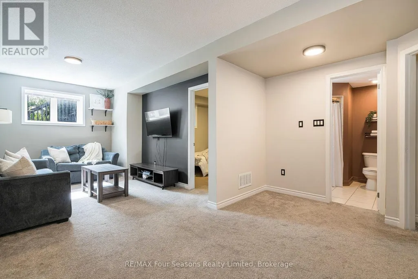
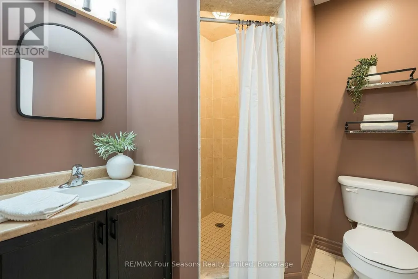
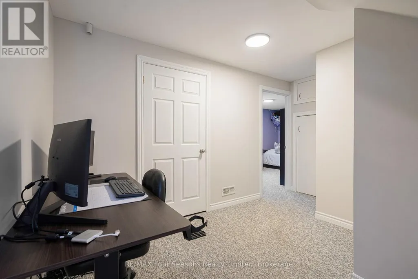
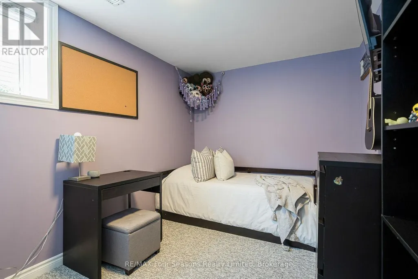
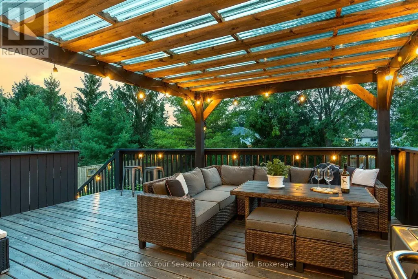
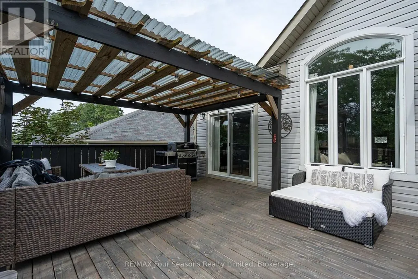
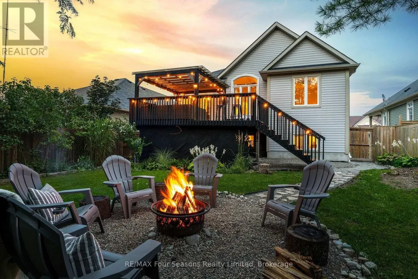
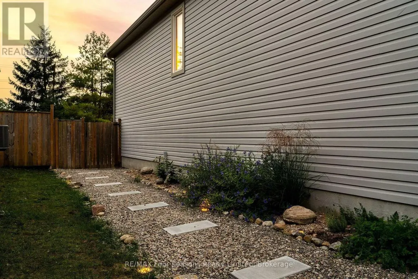
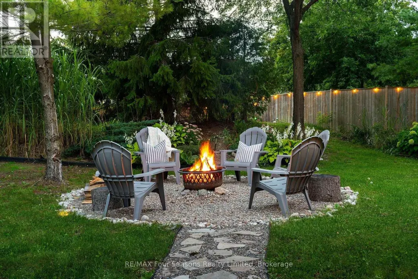
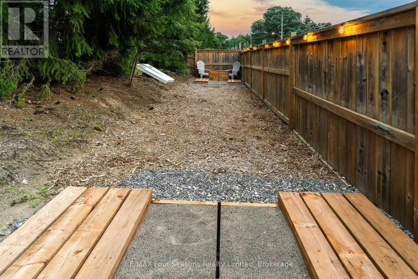
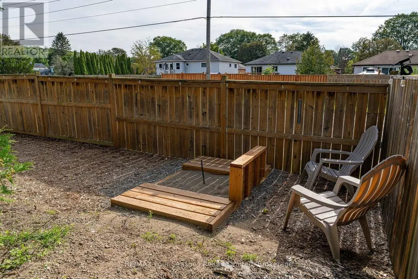
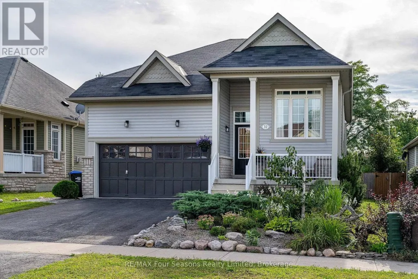
32 Christy Drive ~ This 2+2 bedroom, 3-bath RAISED BUNGALOW offers over 1,100 sq. ft. of above-grade living space, plus a fully finished lower level that significantly expands the home's usable living space. Updated with fresh paint, lighting and other cosmetic improvements throughout, the home features open-concept living with gas fireplace, kitchen island with breakfast bar, main-floor primary with ensuite, and convenient main-floor laundry. A welcoming covered front porch and two-car garage add to the curb appeal, while the spacious backyard offers a large deck with covered gazebo, bonfire pit, pathways, recreation area and mature landscaping for added privacy. An opportunity to put down roots in an established neighbourhood as Wasaga Beach continues to grow, with ongoing investment in schools, recreation, infrastructure and year-round amenities. Book your private showing today! (id:7434)
General Features
| Features | Sump Pump |
|---|---|
| Property Type | Single Family |
| CommunityName | Wasaga Beach |
| Building Amenities | Fireplace(s) |
| Building Appliances | Dishwasher, Dryer, Microwave, Stove, Washer, Window Coverings, Refrigerator |
| Building Architectural Style | Raised bungalow |
| Building Cooling Type | Central air conditioning |
| Location Description | Cross Streets: River Road West and Zoo Park Road. ** Directions: east on River Road West, south on Zoo Park Road, east on Douglas Drive, south on Christy Drive. |
| Parking Space Total | 4 |
| Foundation Type | Concrete |
| Building Type | House |
| Ownership Type | Freehold |
| Building.StoriesTotal | 1 |
Interior Features
| Building Fireplace Present | True |
|---|---|
| Building Fireplace Total | 1 |
| Building Heating Type | Forced air |
| Building Heating Fuel | Natural gas |
| Basement Development | Finished |
| Basement Type | N/A (Finished) |
| Construction Style Attachment | Detached |
| Living Area Range | 1100 |
| Bedrooms | 2+2 |
Exterior Features
| Sewer | Sanitary sewer |
|---|---|
| Exterior Finish | Brick Facing, Vinyl siding |
Room Details
| Room | Dimensions | Level | Flooring | Details |
|---|---|---|---|---|
| Bedroom | 3.07 m x 2.81 m | Main level | 2.81 m | |
| Bedroom 3 | 3.19 m x 3.1 m | Lower level | 3.1 m | |
| Bedroom 4 | 3.99 m x 2.63 m | Lower level | 2.63 m | |
| Dining room | 3.07 m x 2.51 m | Main level | 2.51 m | |
| Kitchen | 3.14 m x 2.92 m | Main level | 2.92 m | |
| Living room | 5.55 m x 3.3 m | Main level | 3.3 m | |
| Primary Bedroom | 6.53 m x 3.38 m | Main level | 3.38 m | |
| Recreational, Games room | 7.4 m x 4.14 m | Lower level | 4.14 m | |
| Utility room | 8.32 m x 2.64 m | Lower level | 2.64 m |
Amenities
- Views
- New Construction
- Adult 55+
- Lease To Own
- No Strata Fees
- Furnished
- Primary On Main
- Air Conditioning
- Seller Finance
- Green
- Fixer Upper
- Horse
- Golf
- Fireplace
- Deck
- Garage
- Basement
- Pool

Property vs Single Family Average in L9Z 1C9
Price
In The Neighbourhood
Just Listed
Wasaga Beach
$ 1,198,000
- Type
- Single Family
- Rooms
- 5 Beds + 3 Baths
Royal LePage Locations North
Just Listed
Wasaga Beach
$ 799,000
- Type
- Single Family
- Rooms
- 4 Beds + 3 Baths
Royal LePage Locations North
Just Listed
Wasaga Beach
$ 2,800
- Type
- Single Family
- Rooms
- 4 Beds + 3.5 Baths
ROYAL LEPAGE PREMIUM ONE REALTY
Open House
Wasaga Beach
$ 799,999
- Type
- Single Family
- Rooms
- 5 Beds + 2 Baths
Royal LePage Locations North
